
Village Green & Event Space
A central open-air gathering and events space within the Smiths Lake Recreation Reserve
The Concept - Multi Use Open Space
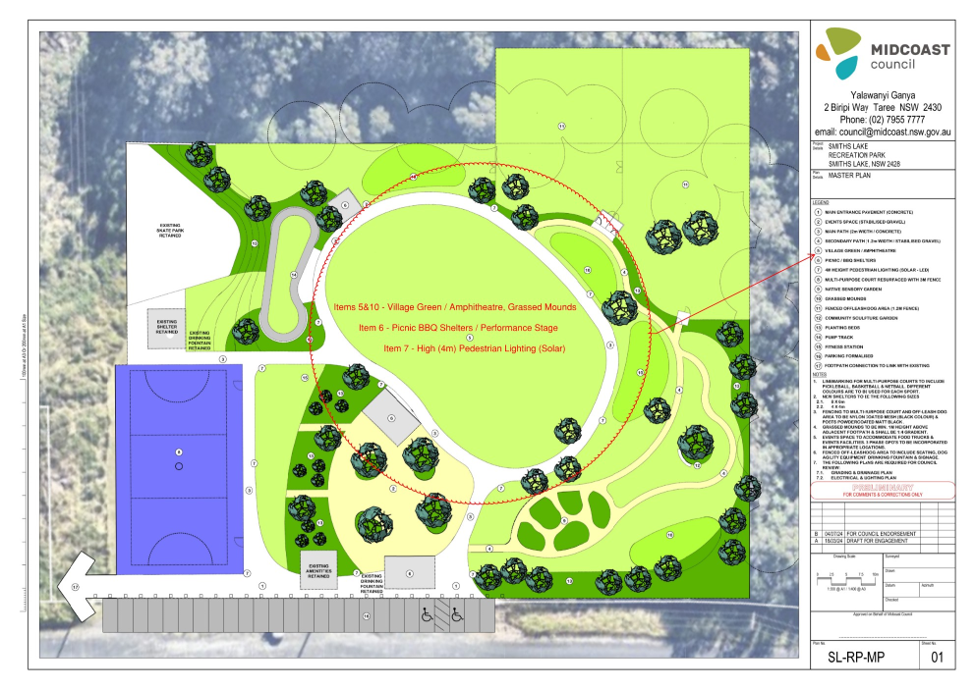
Design extract from the MidCoast Council Masterplan — the Village Green / Amphitheatre and Grassed Mounds (Items 5 and 10), Picnic / BBQ Shelters and Performance Stage (Item 6), and 4m solar pedestrian lighting (Item 7). Endorsed by MidCoast Council on 24 July 2024.
The Village Green
The Village Green forms the open space at the centre of the Smiths Lake Recreation Reserve Masterplan — a flat, open, grassed green within a wrap-around informal amphitheatre, designed as a flexible place for the community to gather, play and hold open-air events (Masterplan Items 5, 2, 10, 6 and 7).
The community-initiated design idea was shaped through surveys, conversations and on-site consultation led by the Pacific Palms Community Association (PPCA) – Smiths Lake Subcommittee and community, with professional design input.
The community-initiated design and aesthetic intent is to:
- Mimic an aerial view of the Smiths Lake Sandbar (channels and sand flats), with defining pathways forming multiple organic shaped open spaces, clustered around a central open space / village green;
- Provide a multipurpose space that connects the existing skate bowl, ball courts and amenities rather than standing apart from them.
Designed for all ages and abilities, the space is envisaged as a welcoming setting for everyday use and for community events. Cultural elements will recognise the Worimi people as the traditional owners of the land.
Event Service Space
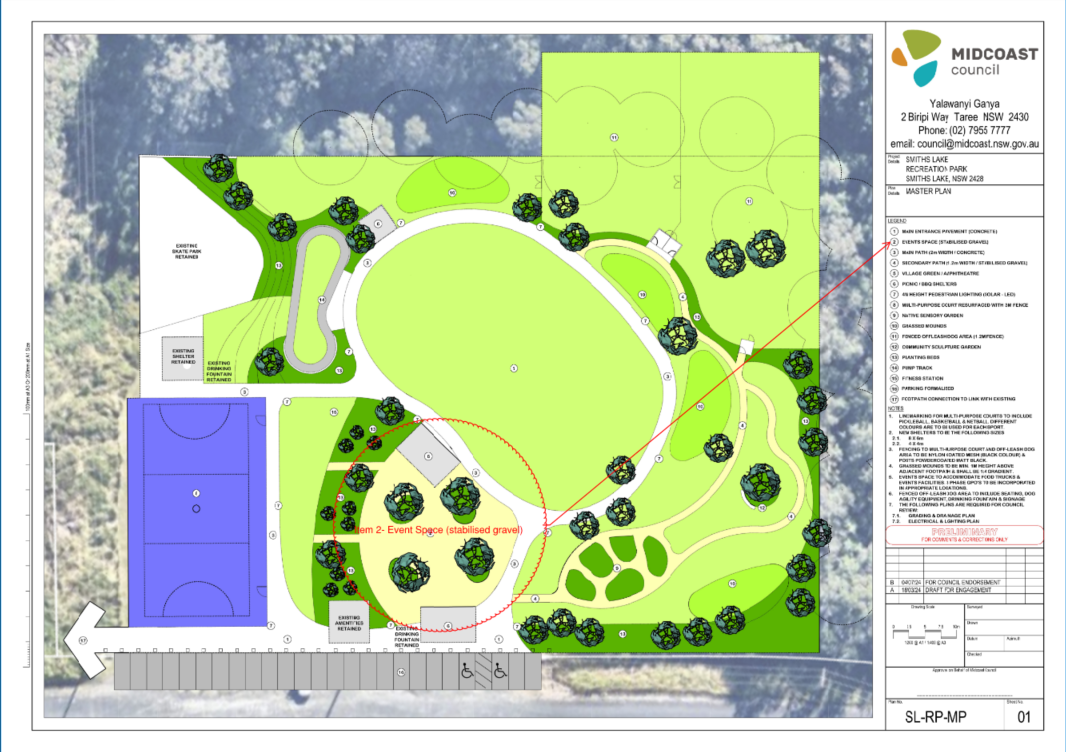
Design extract — the Events Service Space (Item 2), finished in stabilised gravel and sized to accommodate food trucks and event facilities, with 3-phase power positioned at appropriate locations.
Proposed Features
- A central Village Green and open-air amphitheatre — a flat, open grassed area for informal play, picnics and gatherings (Item 5).
- A dedicated Events Space finished in stabilised gravel, sized to accommodate food trucks and event facilities, with 3-phase power outlets planned at appropriate locations (Item 2).
- Grassed mounds for informal play, casual seating and viewing — designed at least 1m above the adjoining path on a gentle 1:4 gradient (Item 10).
- Picnic and BBQ shelters together with a performance stage, supporting both day and night events (Item 6).
- 4m solar LED pedestrian lighting to support evening use and night-time performances (Item 7).
- Looping main and secondary pathways linking the green to the wider precinct, with accessible surfaces and connections (Items 3, 4 and 17).
- Integration with the existing skate bowl, ball courts and amenities, and with the proposed sensory and sculpture garden, so the precinct reads as one connected space.
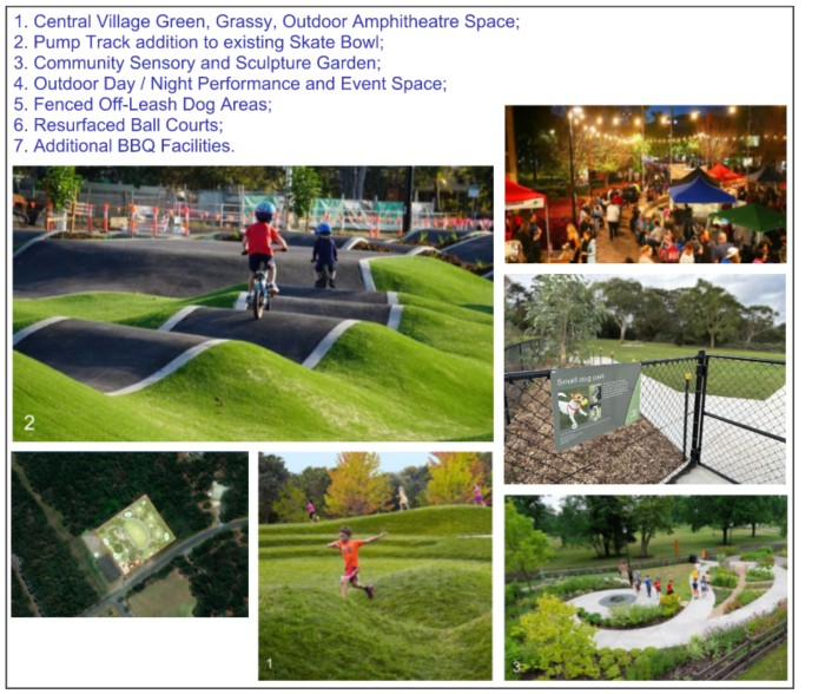
Indicative reference images — community wish-list and “look and feel” examples gathered during consultation (village green, performance / event space, pump track, off-leash dog area and sensory garden). These are aspirational references, not the proposed design or the finished space.
Background
The Smiths Lake Recreation Reserve Masterplan was originally drafted in 2022 by the PPCA – Smiths Lake Subcommittee, working with the Smiths Lake community.
In late 2022, Council officers and the community made early improvements aligned with the plan — including tree planting and landscaping — funded by a NSW Government grant.
Developing a masterplan for the reserve was identified as an action in MidCoast Council’s Open Space and Recreation Strategy, which Council adopted in July 2023.
Following public exhibition in 2024, the Masterplan was endorsed by MidCoast Council on 24 July 2024.
Project Timeline
- May – November 2022 — The community was asked how they use outdoor spaces across the MidCoast, informing the draft Open Space and Recreation Strategy;
- Throughout 2022 — The Masterplan was drafted by the PPCA – Smiths Lake Subcommittee with the Smiths Lake community;
- November 2022 – April 2023 — The draft strategy was written; developing a masterplan for the reserve was identified as an action;
- July 2023 — The Open Space and Recreation Strategy was adopted by Council;
- April 2024 — The draft Masterplan was approved by Council to be placed on public exhibition;
- 24 April – 29 May 2024 — Public exhibition period — 25 working days for community feedback;
- Mid 2024 — Feedback was considered ahead of final endorsement;
- 24 July 2024 — The Masterplan was endorsed by MidCoast Council;
- 2025 - 2026 — Design and Maintenance activities continue;
- 2025 - 2026 — Grant and Community funding activities continue.
Project Status
Stage: Concept and design development. The Village Green and Event Space are a central part of the Smiths Lake Recreation Reserve Masterplan, developed with the Smiths Lake community and professional design input. The Masterplan was endorsed by MidCoast Council on 24 July 2024.
Funding: An application under the NSW Government’s Active Regional Communities Package is being pursued for $1 million, to develop the whole of the Masterplan. As landowner, MidCoast Council has provided landowner consent for the project and committed $100,000 in Council funding. Community contributions and Works-in-Kind are offered where feasible. The grant has not yet been awarded; outcomes are expected to be reported to us in July 2026.
Part of the Wider Precinct
The Village Green and Event Space is one part of the wider Smiths Lake Recreation Reserve Masterplan. Of the precinct’s key features highlighted by Council, the new picnic / barbeque shelter sits within this space; the others connect into the one precinct rather than standing alone.
Other key features of the wider Smiths Lake Recreation Reserve Masterplan — new pump track, community sculpture garden, fenced off-leash dog area, and new picnic / barbeque shelter doubling as performance stage facing the village green.